
Lead Author
Institution
Published
Abstract
Wavelength errors are easy to underestimate because a spectrophotometer may still produce smooth, repeatable spectra while reporting peaks at the wrong positions. For assays, identity tests, impurity methods, kinetics, and release testing, that can change peak selection, absorbance readings, spectral matching, or calculated results. A passing photometric check does not demonstrate correct wavelength performance.
Effective spectrophotometer wavelength validation is therefore not a single annual “calibration certificate.” It is a controlled process that links the instrument’s wavelength scale to traceable reference values, defines an acceptance rule appropriate to the regulated method, detects drift before it affects reportable results, and preserves sufficient evidence for review or audit.
What wavelength validation actually confirms
Wavelength validation confirms that the wavelength indicated by the instrument corresponds, within a stated tolerance, to the wavelength delivered to the sample or detector system. In a conventional UV-Visible spectrophotometer, this depends on the optical configuration: lamp output, monochromator or grating position, slit settings, optical alignment, detector response, software wavelength assignment, and—in diode-array instruments—the pixel-to-wavelength mapping.
The essential result is a wavelength error:
Wavelength error = measured peak wavelength − certified reference wavelength
The error is assessed at more than one point across the range actually used by the laboratory. A satisfactory result near 546 nm says little about performance at 235 nm if the analytical method operates in the deep UV. Equally, a reference material that only covers the visible region cannot establish confidence in a UV assay.
The term wavelength validation is widely used in laboratory practice, but it should not be confused with analytical procedure validation. Analytical procedure validation establishes whether a method is fit for its intended purpose. Wavelength performance verification or calibration establishes whether the instrument is operating within its defined metrological limits. Both may be needed, but they answer different questions.
Standards and compliance context
No single standard supplies one universal test material, interval, or tolerance for every spectrophotometer. The applicable requirement depends on the product, jurisdiction, analytical method, and quality system. The most relevant references generally fall into three groups.
Pharmacopoeial requirements. USP General Chapter <857> Ultraviolet-Visible Spectroscopy and the European Pharmacopoeia general chapter 2.2.25, Absorption Spectrophotometry, Ultraviolet and Visible, describe performance checks for UV-Visible instruments. They address wavelength accuracy and, in different ways, related characteristics such as absorbance accuracy, resolution, stray light, and baseline performance. Where a registered product specification, pharmacopoeial monograph, or internal procedure invokes one of these compendia, that requirement takes precedence over a general vendor recommendation.
Measurement and laboratory competence standards. ISO/IEC 17025 requires laboratories to ensure that equipment capable of affecting results is suitable, maintained, and calibrated when measurement traceability is required or when calibration affects the validity of reported results. It does not prescribe a fixed wavelength-verification interval. ISO 13485 similarly requires control of monitoring and measuring equipment where measurement is necessary to verify product conformity. These frameworks place emphasis on documented rationale, traceability, status identification, records, and action when equipment is found to be out of tolerance.
Regulated manufacturing expectations. In pharmaceutical quality systems, US current good manufacturing practice requirements under 21 CFR Part 211 require scientifically sound laboratory controls and appropriately controlled laboratory equipment. For computerized systems, the integrity of electronic wavelength-verification records, audit trails, and access controls may also be relevant. ICH Q2(R2) is important when assessing analytical procedures, but it should not be used as a substitute for instrument performance qualification.
ASTM standards can provide useful technical terminology and performance-monitoring practices, particularly ASTM E275, which addresses the description and measurement of UV, visible, and near-infrared spectrophotometer performance, and ASTM E925, which addresses periodic performance verification. They are valuable supporting references when a compendial method does not prescribe every operational detail.
Reference materials: the material must match the measurement problem
Wavelength checks rely on stable spectral features with certified or assigned wavelengths. The reference must be suitable for the instrument range, optical design, sample compartment, and procedure being verified. Its certificate should identify the assigned peak positions, uncertainty, traceability statement, handling conditions, expiry or recertification information, and intended spectral bandwidth or resolution where relevant.
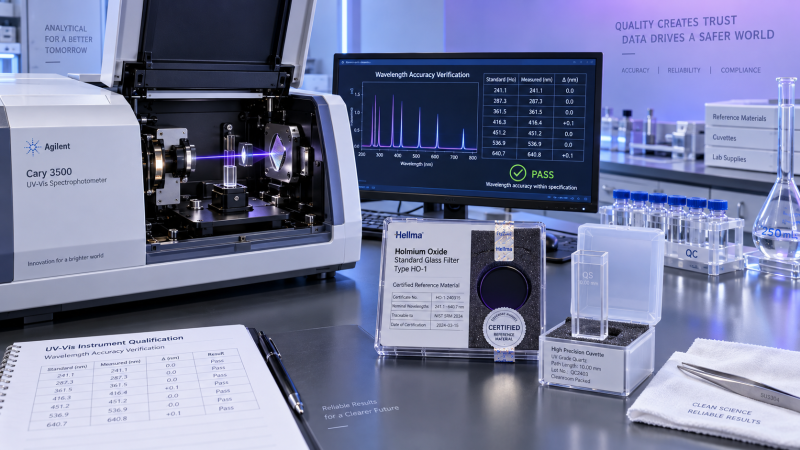
Holmium oxide reference materials are commonly used because they offer multiple sharp absorption bands across much of the UV-Visible region. Holmium oxide glass filters are convenient, durable, and avoid preparation variability. Holmium oxide solution standards can provide well-defined peaks but require careful control of cell type, path length, solution condition, cleanliness, and handling. Certified materials with traceability to a national metrology institute, or an equivalent recognized source, provide a stronger basis for defensible verification.
Other materials may be appropriate in restricted regions or for specific compendial procedures. Deuterium-lamp emission lines, mercury emission lines, didymium glass, and rare-earth solutions can be used under defined conditions. Their suitability should not be assumed solely because a material appears in an instrument manual. A lamp-line test, for example, examines the wavelength scale through an emission source and may not reveal all sample-path or software-processing issues present during normal absorbance measurement.
A reference material is not automatically reliable because it is sealed or labeled as a standard. Scratched filters, contaminated cuvettes, evaporated solutions, improper storage, and expired certificates can all produce misleading results. In quality investigations, the condition and traceability of the standard deserve the same scrutiny as the instrument.
How a defensible wavelength verification is performed
The procedure should begin with the instrument in its normal qualified state: required warm-up completed, lamps stable, optical surfaces clean, correct accessories installed, and routine background or baseline checks completed. Testing an instrument with non-routine slit settings, a non-standard cell holder, or an unverified external accessory can create a result that does not represent the analytical configuration.
For an absorption reference, the usual approach is to scan a defined wavelength range containing certified peaks. Scan speed, data interval, spectral bandwidth, smoothing, peak-pick settings, and baseline treatment must be controlled. These settings matter. A broad spectral bandwidth can shift or flatten narrow peaks; aggressive smoothing can move the apparent maximum; coarse data spacing can make a compliant instrument appear inaccurate or conceal a borderline error.
At each certified peak, the observed maximum is compared with the assigned reference wavelength. The laboratory should record the measured value, certified value, error, uncertainty information where applicable, pass/fail conclusion, reference identification, certificate status, instrument configuration, and raw spectral evidence. If a system automatically evaluates peaks, the software configuration and calculation logic require control as part of the computerized system.
Testing should cover the range of intended use, not merely the most convenient peaks. A laboratory with methods from 200 to 400 nm needs meaningful verification in that region. An instrument used at 665 nm for color measurement should also be challenged near that working area. If the same unit supports unrelated methods in UV and visible ranges, one narrow-range test is insufficient.
Repeat measurements may be necessary when peak location is sensitive to noise, scan direction, or peak-selection settings. Repeatability of a peak position is not the same as accuracy, but it can distinguish random instability from a consistent wavelength offset. A consistent shift across several peaks may indicate a calibration offset. A non-linear error that grows toward one end of the range points more strongly toward grating, detector-array, optical, or software mapping issues.
Acceptance criteria: use the applicable requirement, then account for uncertainty
For many pharmacopoeial UV-Visible applications, a wavelength accuracy tolerance of approximately ±1 nm is widely recognized for prescribed holmium oxide peak checks. That figure must not be treated as a universal acceptance criterion. The applicable pharmacopoeial edition, monograph, instrument design, and analytical procedure may specify a different requirement. High-resolution measurements, narrow spectral features, or method-specific wavelength assignments can justify tighter controls; broad-band color measurements may have different functional needs.
An acceptance rule should also consider the uncertainty of the reference material and the verification process. A result reported exactly at a limit cannot be interpreted responsibly if reference uncertainty, spectral bandwidth, data interval, and peak-finding behavior have not been considered. Quality systems should define how decision rules are applied, especially where a pass/fail statement is made against a specification.
The common error is to create one internal tolerance for every wavelength, every instrument, and every application because it is administratively convenient. That may be defensible only if the tolerance is supported by method needs, reference uncertainty, historical performance, and applicable compendial requirements. Convenience is not a scientific justification.
Why passing a wavelength check may still be insufficient
Wavelength accuracy is necessary, but it does not establish overall analytical fitness. A correctly positioned wavelength can still produce erroneous absorbance because of stray light, detector non-linearity, lamp deterioration, cuvette mismatch, baseline instability, or excessive noise. Conversely, a failed wavelength check may not identify the root cause without reviewing the full optical system.
This distinction matters in investigations. If an assay trend changes after a lamp replacement or service event, reviewing only the annual wavelength record may miss the actual source of error. The relevant evidence may include the service configuration, photometric performance results, baseline data, software changes, reference-material history, and impact on methods run since the last acceptable verification.
Wavelength validation should therefore sit within a broader performance-verification program. The program does not need to perform every possible test at the same interval, but it should explain why each characteristic is tested at its chosen frequency and how the combined controls support intended use.
Intervals should be risk-based, not calendar-based by habit
A fixed annual check is common, but an annual interval is not inherently adequate or inadequate. The interval should be justified by criticality of use, method sensitivity to wavelength error, manufacturer recommendations, historical stability, service history, environmental conditions, frequency of use, and regulatory or contractual requirements.
Additional verification is prudent after events that could affect the wavelength scale: monochromator adjustment, grating replacement, detector or lamp replacement when required by the manufacturer’s procedure, firmware or software changes affecting spectral processing, instrument relocation, impact damage, or an unexplained analytical discrepancy. A service report stating that the instrument was adjusted is not, by itself, evidence that the regulated analytical configuration meets laboratory acceptance criteria.
Between formal verifications, a shorter operational check can help detect obvious drift before critical testing. Such checks should be clearly identified as interim controls, not confused with a traceable calibration or full qualification event. Their value depends on consistent execution and defined action limits.
Out-of-tolerance results require an impact assessment, not only recalibration
When a wavelength check fails, the immediate response is usually to remove the instrument from use, preserve the failed record, and determine whether the result is attributable to the reference, setup, procedure, or instrument. Repeating a test may be appropriate when a documented assignable cause exists, such as an incorrect scan range or contaminated sample cell. Simply retesting until a passing result appears weakens the control and obscures the original condition.
If instrument malfunction is confirmed, the investigation should establish the likely onset of failure. Review the last acceptable verification, intervening maintenance, daily checks, analytical runs, product release decisions, and methods sensitive to the affected wavelength region. The impact assessment should be proportionate to risk: a 1 nm shift may have little consequence for one broad-band measurement and substantial consequence for a spectral identity comparison or a method using a steep absorbance slope.
After adjustment or repair, successful re-verification should cover the affected range and any other performance attributes disturbed by the intervention. The closure record should make clear what failed, what was corrected, what data were assessed, and why the instrument was returned to service.
Records that withstand technical review
A complete wavelength-verification record is more than a pass/fail line in an equipment log. It should allow an independent reviewer to reconstruct the test: instrument asset identification; software and firmware version where relevant; test date; operator; reference material and certificate; environmental or operating conditions when material; scan parameters; raw spectra; peak-selection method; calculated errors; acceptance criteria; deviations; reviewer approval; and any follow-up actions.
That level of control turns spectrophotometer wavelength validation into what it needs to be: evidence that a reported wavelength—and the analytical decision built on it—remains technically credible.
Recommended News
Metadata & Tools
Related Research
- Immunoassay Cross-Reactivity Metrics: Calculating Percentages and Assessing BiasMaster immunoassay cross-reactivity metrics: learn to calculate percentages, assess assay bias, and evaluate clinical impact with practical examples for better-informed decisions.
- Choosing a Lab Tools Supplier: Quality Checks, Lead Times, and Warranty TermsChoose a lab tools supplier with confidence. Discover how to verify quality, confirm lead times, and compare warranty terms to avoid costly delays and protect your lab’s budget.
- Choosing Interactive Pet Toys: Matching Size, Play Style, and Safety NeedsExplore nteractivepettoys matched to your pet’s size, play style, and safety needs. Compare puzzles, treat dispensers, and moving toys to choose smarter and make playtime more rewarding.
- NGS Sequencing Cost Benchmark Report: Comparing Total Costs per SampleNGS sequencing cost benchmark report: compare total costs per accepted sample, uncover hidden expenses, and evaluate suppliers with confidence to make smarter procurement decisions.
- Diagnostic Imaging Market Outlook: Growth Opportunities in CT, MRI, and UltrasoundExplore the diagnostic imaging market outlook for CT, MRI, and ultrasound. Discover growth opportunities, technology trends, and procurement insights to guide smarter healthcare investments.