
Lead Author
Institution
Published
Abstract
How Should Diagnostic Departments Handle Calibration Failures?
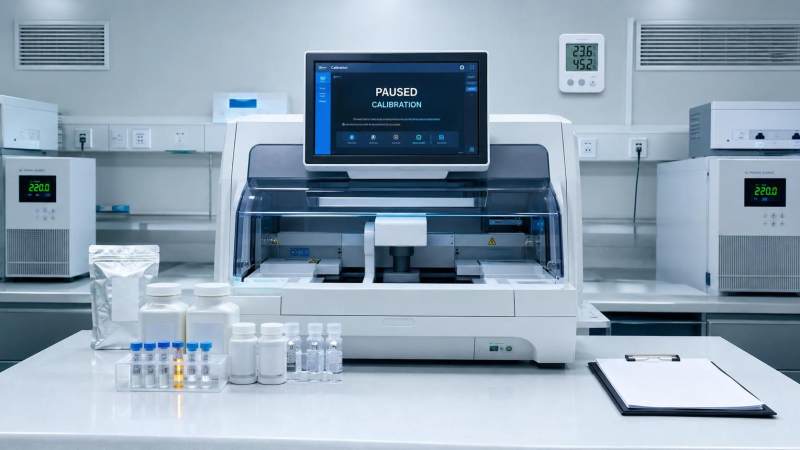
A calibration failure immediately after installation is not simply a commissioning inconvenience. In a diagnostic department, it can affect the validity of patient results, delay service go-live, complicate acceptance testing, and create an audit trail that becomes difficult to reconstruct later. The right response is neither to ignore a marginal failure nor to assume the equipment itself is defective before the installation environment has been checked.
For laboratory managers, imaging leads, biomedical engineers, and hospital procurement teams, the practical question is: How to handle equipment calibration failures after installation in diagnostic departments? The answer begins with control. Stop the affected device or function from being used clinically, preserve the evidence, establish what failed against which approved criterion, and work through the installation chain in a disciplined order.
That order matters. A failed calibration may be linked to a damaged reference material, a missed software configuration step, unsuitable power quality, incorrect environmental conditions, transport shock, an expired control lot, or an instrument fault. Treating every event as a vendor service issue can waste valuable time. Treating it as a minor local adjustment can be worse.
Contain the risk before troubleshooting the instrument
The first decision is operational: has the device produced, or could it produce, reportable clinical data? If the calibration failure occurs before patient testing begins, place the system in a clearly identified non-clinical or commissioning status. If testing has already started, the department needs to determine the affected period, tests, samples, and reports. This assessment should be led by the appropriate clinical and quality personnel, not left solely to the installer or field engineer.
Do not “work around” a calibration failure by using manually entered factors, an older curve, another operator login, or informal acceptance limits unless the manufacturer’s validated procedure and the laboratory’s approved quality system explicitly allow it. A workaround may make a screen look normal while breaking traceability to the approved configuration.
A useful initial record should capture the equipment identification, serial number, software and firmware versions, installation date, calibration material or phantom details, lot numbers where relevant, error codes, operator identity, date and time, and the exact acceptance limit that was not met. Screenshots are helpful, but they do not replace raw instrument logs. Preserve both.
For an IVD analyzer, this may mean holding patient sample processing and placing relevant reagents and controls under suitable storage conditions while the issue is investigated. For imaging systems, it may mean suspending the affected protocol or modality rather than taking the whole department offline if the failure is confined to one detector, coil, workstation, or reconstruction function. The scope should follow evidence, not anxiety.
Confirm what “failure” actually means
Not every failed calibration message has the same technical meaning. A device may fail because it cannot complete a calibration sequence, because calibration values fall outside manufacturer-defined tolerances, because quality-control results remain unacceptable after calibration, or because the system detects an internal consistency problem. Those are different failure modes and should not be bundled into one vague incident description.
Before repeating a calibration, confirm the approved procedure: correct consumables, correct reference materials, valid storage history, adequate equilibration time, required warm-up, configured test menu or imaging protocol, and compatible software versions. Repeating the same failed process without checking these basics can consume limited material and obscure the original condition.
It is also worth separating calibration from verification. Calibration establishes or adjusts the relationship between the instrument response and a known reference. Verification checks whether the equipment performs as intended under local conditions. Passing one does not automatically prove the other. A newly installed analyzer might accept a calibration but fail local quality-control review. An imaging system might complete internal calibration but reveal unacceptable image uniformity during acceptance testing.
The installation acceptance protocol should therefore be the reference point. It should identify which tests are performed, who may approve them, what records are required, and what happens when a criterion is not met. If a supplier’s commissioning sheet conflicts with the hospital’s agreed acceptance requirements, the discrepancy needs to be resolved before clinical handover.
Investigate the installation chain, not just the device
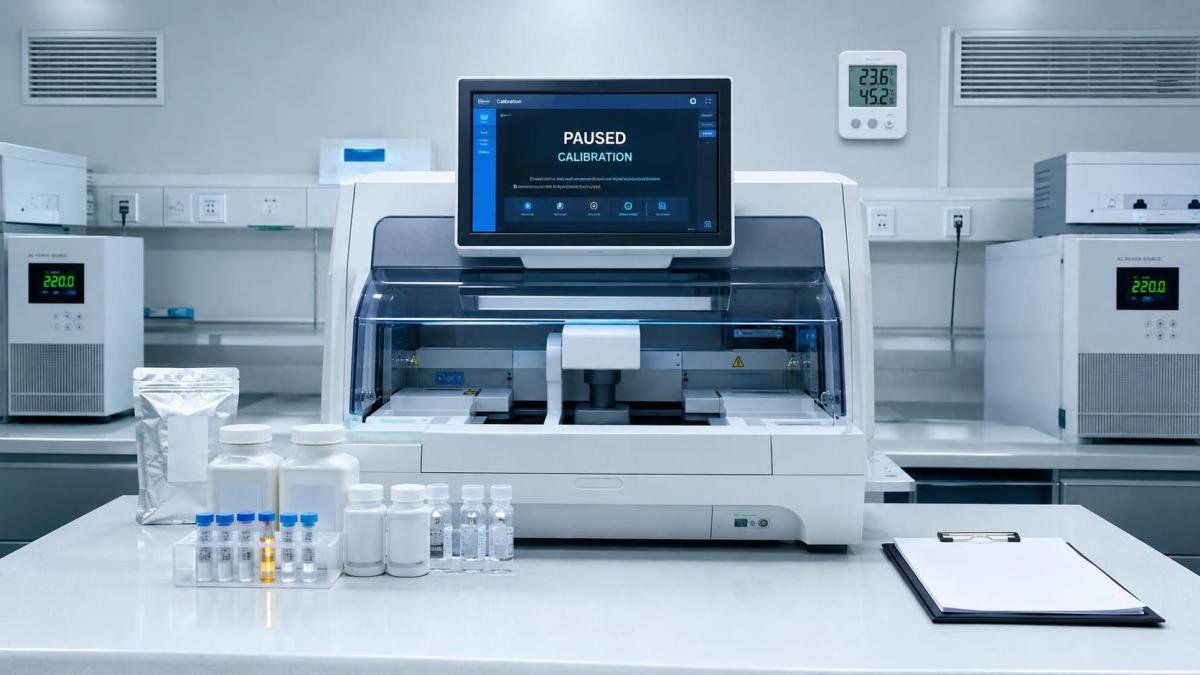
Post-installation failures often sit at the boundary between equipment, facility, consumables, and workflow. The investigation should move from readily verifiable conditions toward more invasive technical work. This is faster than replacing parts at random, and it creates a stronger record if the issue later becomes a supplier claim or a reportable quality event.
There are predictable differences between device categories. In an automated immunoassay system, reagent and calibrator handling, pipetting performance, water quality, and interface configuration may deserve early attention. In CT, MRI, ultrasound, or digital radiography, the investigation may focus more heavily on room readiness, detector or coil connection, phantom protocol, reconstruction software, shielding, power supply, and workstation integration. The principle remains the same: compare actual installation conditions with the approved technical documentation rather than relying on memory.
Bring the vendor in early, but keep ownership inside the department
The manufacturer or authorized service organization should be notified promptly when an installation-stage calibration failure cannot be resolved through approved user checks. Provide the evidence package, including error logs and a clear timeline. A vague request such as “calibration not working” tends to generate slow, generic troubleshooting. A concise incident description allows the service team to identify known configuration dependencies, request the right diagnostic files, or attend site prepared.
However, vendor involvement does not remove the hospital’s responsibility for clinical release. The service engineer can explain what repair or adjustment was performed; the department must still decide whether the system has satisfied its local acceptance and verification requirements. That distinction is especially important when an engineer says the unit is “operational.” Operational is not always equivalent to ready for patient use.
Ask for a service report that states the observed fault, diagnostic actions, components or software changed, calibration performed, results obtained, and any recommendations or restrictions. If a part was replaced or configuration changed, treat it as a controlled change. Determine whether repeat calibration, performance verification, interface testing, staff retraining, or an update to the equipment history file is required.
Use standards correctly rather than as a checklist
Standards and regulatory frameworks help define the discipline of the response, but they do not provide a single universal calibration pass/fail value. ISO 13485 is primarily a quality management system standard for medical-device organizations. FDA requirements and CE MDR obligations apply within their respective regulatory contexts and depend on the device, intended use, market, and responsible economic operators. A hospital should not assume that a reference to one framework automatically replaces its own local quality procedures, accreditation requirements, or national rules.
What these frameworks reinforce is the need for traceable records, controlled processes, investigation of nonconformities, and evidence that equipment is suitable for intended use. For diagnostic departments, that translates into an equipment history file that can show what happened, how clinical risk was contained, who authorized recovery, and why the released system could be trusted.
The quality team should decide whether the event is an isolated commissioning deviation or part of a broader corrective and preventive action process. Repeated failures, uncertainty about shipped materials, recurring site-preparation gaps, or a defect affecting multiple units should not be closed with a one-line service note. Those patterns may require supplier escalation, procurement review, and a check of whether other installed assets are exposed to the same condition.
Do not restart clinical work until verification is proportionate to the failure
A successful repeat calibration is a milestone, not necessarily the finish line. Before releasing the device, verify the function that was affected and any connected function that could have been altered by the corrective action. For laboratory systems, this commonly includes applicable quality-control checks, instrument flags, result transmission, and review of the relevant test configuration. For imaging systems, acceptance may include the agreed phantom or image-quality checks, protocol confirmation, display and archive workflow, and clinical-user review where required by local process.
The verification plan should be neither excessive nor casual. Repeating every installation test after a clearly isolated consumable issue may add little value. Conversely, replacing a detector, major optical assembly, software component, or measurement subsystem can justify broader requalification. The correct scope follows the nature of the fault, the intervention performed, and the potential impact on reported results.
Release should be documented by an authorized person under the department’s governance process. Staff need clear communication on the current status, especially where only some assays, protocols, or accessories are approved for use. Ambiguous handovers are a common source of avoidable errors: one shift believes the instrument is cleared, while another assumes the restriction remains.
Turn the incident into a better acceptance process
The best time to reduce future calibration failures is before the next installation. Procurement specifications should define not only the device but also site prerequisites, acceptance responsibilities, calibration materials, software/interface dependencies, documentation deliverables, service response arrangements, and training requirements. A low equipment price can become costly if the commissioning responsibilities are unclear.
Independent technical reference work can help departments ask sharper questions during this stage. G-MLS examines medical and life-science technologies across imaging, IVD, hospital infrastructure, rehabilitation, and research tools, with attention to verifiable engineering and regulatory context. For procurement directors and laboratory heads, the value is not a generic comparison table; it is the ability to connect equipment specifications with the operational conditions needed to sustain reliable performance after delivery.
A calibration failure after installation should be treated as controlled evidence, not as an embarrassment to be rushed out of view. Isolate the affected function, preserve the original data, check the installation chain, involve the vendor with a complete record, and release the system only after proportionate verification. That approach protects patients and gives the department something equally valuable during inspection or dispute: a clear, credible account of why the equipment was considered safe and fit for clinical use.
Recommended News
Metadata & Tools
Related Research
- How to Evaluate a DNA Extraction Kit Manufacturer for Consistent Yield and PurityDNA extraction kit manufacturer evaluation guide: compare yield consistency, purity, quality controls, support, and supply reliability for confident purchasing.
- Long-Read Sequencing: When Does It Outperform Short-Read NGS for Variant Analysis?Long read sequencing outperforms short-read NGS for structural variants, repeat expansions, phasing, and hard-to-map genes. Discover when its added resolution delivers value.
- What Determines Battery Cycle Life in Mobility Scooters—and How to Extend ItWheelchair battery cycle life for mobility scooters: discover charging, storage, and maintenance tips to extend range, avoid failures, and ride with confidence.
- Living Room Decor Ideas That Make Small Spaces Feel Larger and Work BetterLiving room decor ideas for small spaces: discover smart layouts, flexible furniture, layered lighting, and clutter-free storage to make every room feel larger.
- PPE Price Guide: What Drives Costs for Healthcare Procurement Teams?PPE price guide for healthcare procurement teams: compare protection, compliance, supplier reliability, and total cost to make smarter sourcing decisions.